
Sue Gunselman
REALTOR®, AB, GRI, CRS, SRES
Cell: (717) 475-4300
Office: (717) 560-9100
Email: sgunselman@homesale.com

BEDS3
BATHS3 full 1 partial
SQUARE FEET1,980
MLS#PAYK2112168
STATUSPENDING
PROPERTY TYPEResidential - Townhouse
SUBDIVISIONCOLONIAL HILLS
SCHOOLSOUTH WESTERN
Property Description
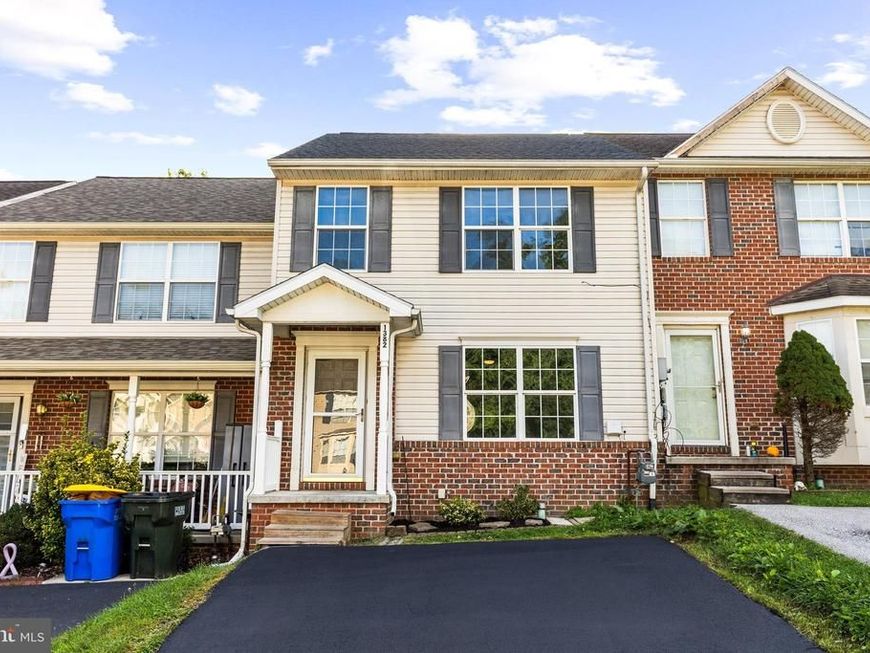
BE IN FOR THE HOLIDAYS! Immediate availability & priced at $225,000! This move-in-ready townhome features 3 finished levels with a bathroom on every level, NEW ROOF (2026), and NEW HVAC SYSTEM (both gas furnace and central air (2026). The fully finished basement includes a full bath and could easily serve as the owners suite or guest suite, plus office or rec room. All kitchen appliances are included, and the backyard backs to trees for added privacy. Plus, there's plenty of overflow parking directly across the street for your guests! Why wait? Make this the year you're HOME for the holidays! Schedule your showing today!
Property Features
Property Type: Residential - Townhouse
Basement: Yes
Basement: Full, Fully Finished, Heated, Improved, Walkout Level, Rear Entrance, Interior Access, Daylight, Full
Cooling: Central A/C
Fuel Type: Natural Gas
Heating: 90% Forced Air
Home Style: Colonial
Lot Size: 0.09 Acres
Roof Type: Architectural Shingle
Stories: 2.0
Taxes: $4,432
Year Built: 2004
Feature Descriptions
Additional Structures: Above Grade, Below Grade
Appliances: Dishwasher, Refrigerator, Oven/Range - Gas
Community Amenities: Common Grounds
Electric: 200+ Amp Service
Exterior: Vinyl Siding, Brick
Exterior: Sidewalks, Exterior Lighting
Flooring: Laminated
HOA Fee: $160.00/Annually
Interior: Bathroom - Walk-In Shower, Kitchen - Eat-In, Kitchen - Table Space, Walk-in Closet(s)
Lot: Backs to Trees, Interior, Level
Lot Dimensions: 0.09 Acre(S)
Municipality: WEST MANHEIM TWP
Parking Features: Paved Driveway
Parking Notes: 2 Total Parking Spaces
Rooms: Living Room, Bedroom 2,Bedroom 3,Kitchen, Bedroom 1,Laundry, Bathroom 1,Bathroom 2,Bathroom 3,Half Bath
Sewer: Public Sewer
SQFT Above Finished: 1320
SQFT Below Finished: 660
SQFT Total Finished: 1980
Structure Type: Interior Row/Townhouse
Total Garage/Parking Spaces: 2
Utilities: Under Ground
Water: Public
Windows: Insulated
Local Schools
School District: SOUTH WESTERN
Listed By / Shown By
Listed By
Agency Name: Iron Valley Real Estate Hanover
Agency Phone: 7177972777
Shown By
Agent Name: Sue Gunselman
Agent Phone: Cell: (717) 475-4300
Agency Title: Berkshire Hathaway HomeServices Homesale Realty

 First American
Estimate Your Payment
Estimated Payment
$ 935.71 per month $500.75 Principal & Interest $369.33 Property Tax $65.63 Homeowner's Insurance



 Corporate Office - 215 S Centerville Rd. Lancaster, PA 17603
1382 Wanda Drive | MLS# PAYK2112168
This townhouse located at 1382 Wanda Drive, Hanover, PA 17331 is currently listed for sale with an asking price of $225,000. This property was built in 2004 and has 3 bedrooms and 3 full and 1 partial baths with 1980 sq. ft. Wanda Drive is located in the COLONIAL HILLS subdivision within the SOUTH WESTERN school district. Search COLONIAL HILLS real estate on suegunselman.homesale.com today.